
DESIGN
MEP Engineering

Building systems that are efficient, comfortable and easy to maintain — engineered for performance, resilience and long-term value.
Mechanical, electrical and plumbing (MEP) systems make buildings liveable, delivering power, lighting, air-conditioning, ventilation and water. Meinhardt’s MEP engineers work closely with architects and structural engineers to create buildings that are comfortable for occupants, easy to maintain and able to scale with changing use.
We design for indoor and outdoor environments with a focus on energy efficiency, and work with technology partners on the latest building automation and building management systems, so clients see both comfort and cost savings from systems running at maximum efficiency throughout the building’s life.
0+
lower energy use than code baseline on
0+
LEED, BREEAM, Green Mark and other certified projects
0
MEP projects in the last five years
WHAT WE DO
Mechanical Systems
Air-conditioning, ventilation and thermal comfort design for buildings and precincts.
Electrical Systems
Power distribution, lighting and electrical infrastructure design for buildings and precincts.
Plumbing & Public Health Systems
Water supply, sanitary and drainage system design for buildings of every scale.
Building Automation & BMS
Controls and building management systems, delivered with technology partners.
Sustainability & Certification Consultancy
LEED, BREEAM, Green Star, Green Mark, GBI and WELL
Upgrading & Refurbishment
Improving the systems of existing buildings, including due diligence on existing assets.
HOW WE WORK
MEP engineers work alongside architects, structural and façade engineers from concept stage.
Energy performance is modelled, tested and tracked against a stated baseline.
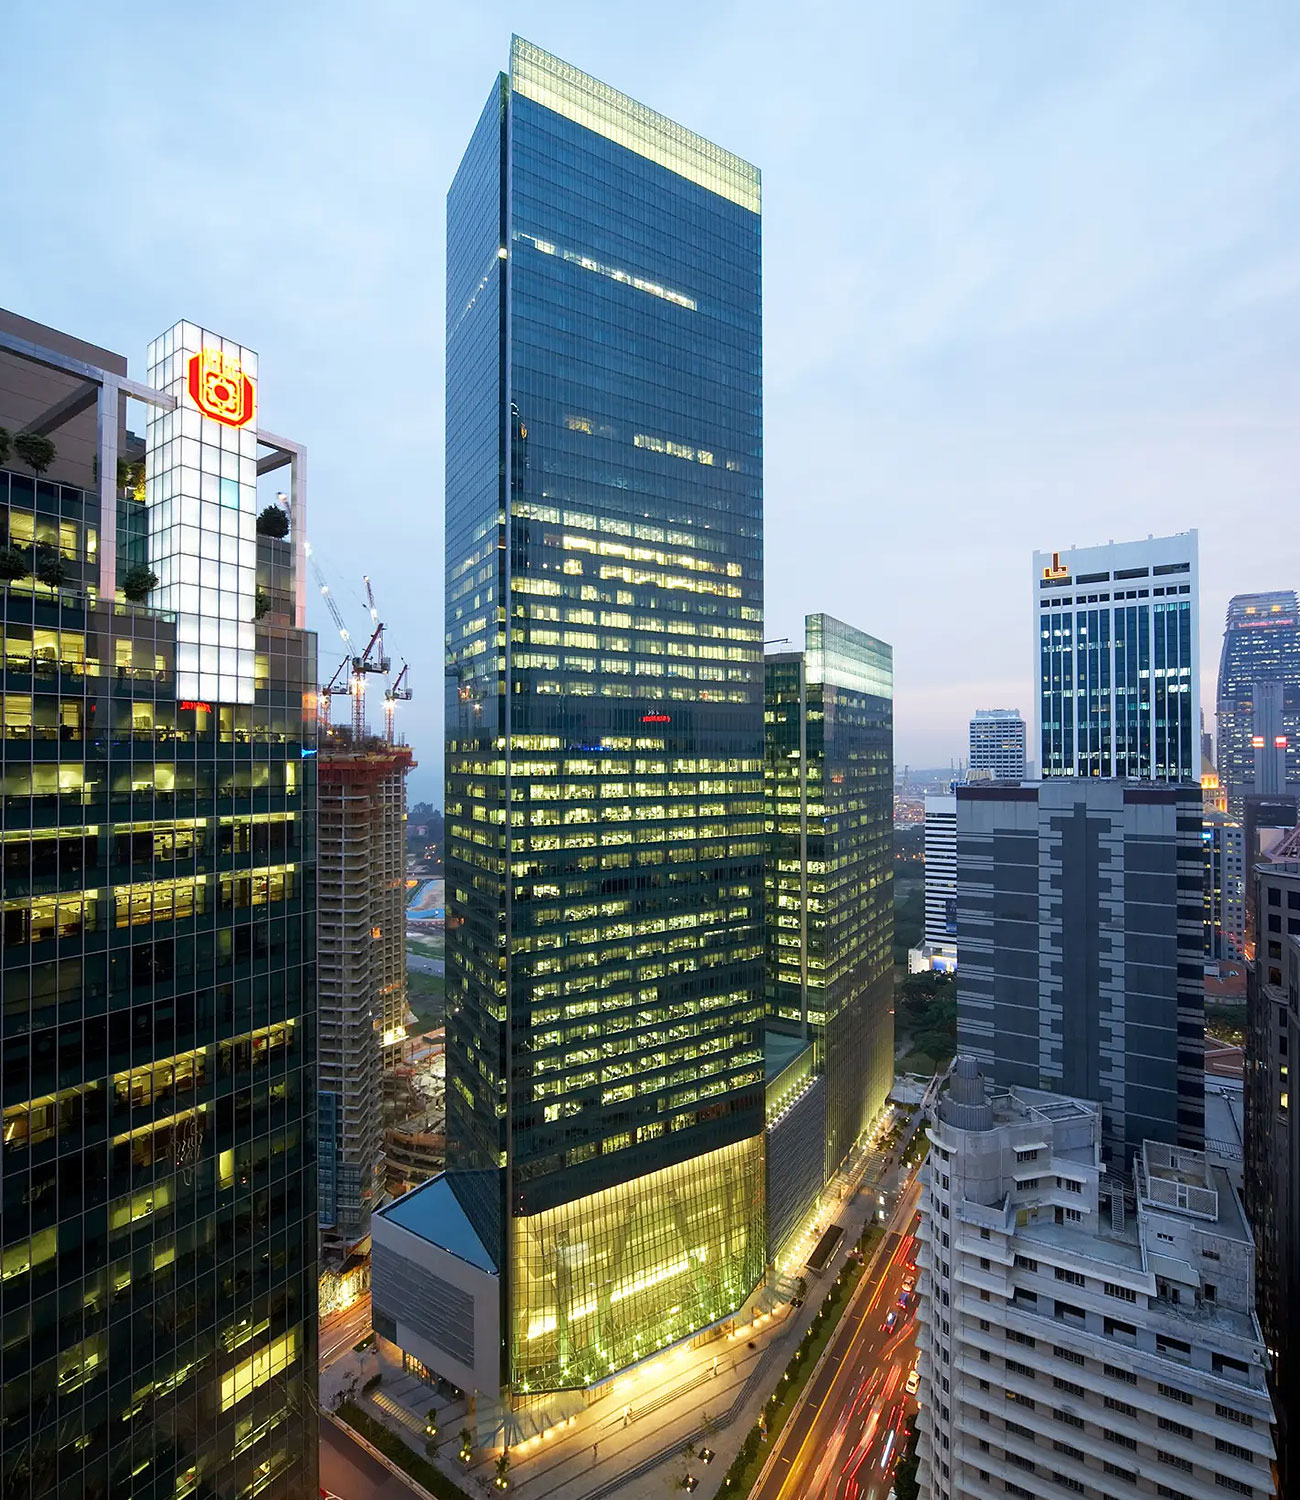
The design and construction of One Raffles Quay is widely acknowledged as a major engineering feat
singapore'
a landmark above the MRT
ONE RAFFLES QUAY
Project at a Glance
Client: Consortium of Hongkong Land, Keppel Land and Cheung Kong (Holdings)
Services: Civil, Structural, Geotechnical, and MEP Engineering
Year of Completion: 2007
awards
BCA Design and Engineering Safety Excellence Awards (Merit)
2008
BCA Green Mark Gold Award
2009
The Council on Tall Buildings and Urban Habitat (CTUBH) Honourable Nominee for Best Tall Building – Asia and Australasia
2008
FIABCI Prix d’Excellence Awards (Winner in Office Category)
2008
One Raffles Quay is a landmark commercial development in Singapore’s Raffles Place business district, comprising two office towers connected by a multi-level podium and underground pedestrian network.
For Meinhardt, the project presented a demanding engineering challenge: the 50-storey North Tower had to be constructed directly above shallow MRT tunnels, while the development was also subject to complex ground and site constraints.
Our Role
Meinhardt provided integrated civil, structural, MEP and geotechnical engineering, working closely with KPF, Architects 61 and Obayashi Construction to develop engineering solutions that responded to the site’s constraints while supporting the architectural vision.
Engineering the Challenge
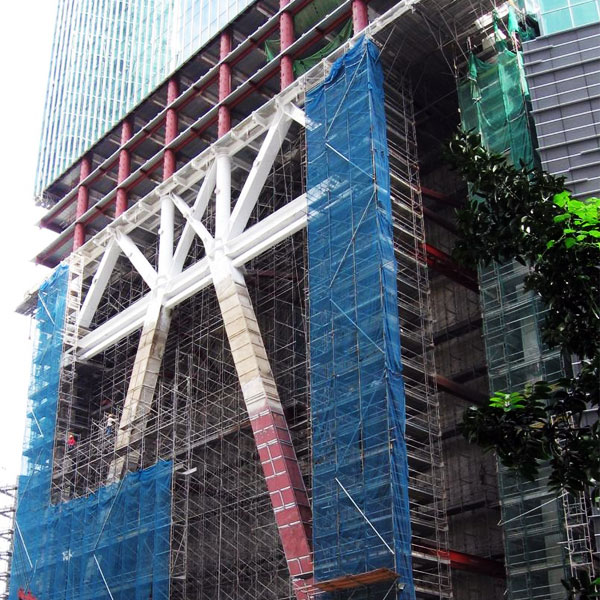
The location of the MRT tunnels beneath the North Tower made a conventional structural transfer solution impractical. Meinhardt therefore pioneered an innovative approach in which the central box core itself acts as a transfer structure, spanning across the tunnels and transferring the tower loads around the existing infrastructure.
The structural strategy was further enhanced through:
- An efficient outrigger-braced steel–concrete composite structure
- Strategic reorientation of the North Tower to reduce the transfer span
- Large column-free office floor plates for greater flexibility and efficiency
- Integrated structural solutions developed around the existing MRT infrastructure
- Geotechnical and substructure engineering addressing the demanding ground conditions and basement construction
- Integrated MEP engineering, including the project’s district cooling infrastructure.
Designing Around the MRT
The North Tower’s massing was carefully reoriented to achieve a shorter and more efficient structural transfer across the subway tunnels. This allowed the engineering team to reduce the complexity and depth of the transfer structure while maintaining the architectural requirements of the building.
The resulting solution contributed to significant time and cost savings while allowing the development to be constructed directly above critical transport infrastructure.
Integrated Building Services
Beyond the structural challenge, Meinhardt’s multidisciplinary role included MEP engineering. One Raffles Quay incorporated Singapore’s first commercially applied District Cooling System, providing an efficient approach to cooling while reducing urban heat and delivering energy cost savings.
The Result
Completed in 2007, One Raffles Quay demonstrates how integrated engineering can overcome some of the most demanding constraints of a major urban development.
By combining structural innovation, geotechnical expertise, civil engineering and building services, Meinhardt helped deliver two high-performance office towers while successfully building above Singapore’s existing MRT infrastructure.