
Omar Shahzad
Group CEO
Dr. Timothy Seow
b. 1938 – d. 4 September 2019

Meinhardt designs buildings and places as part of a multi-disciplinary team, so architecture, structure, services, façade, fire safety and sustainability are resolved together rather than in sequence. That removes the late clashes and redesign that push up cost, and produces design that is buildable and fit for purpose.
Depending on the project, we can lead the architectural design ourselves or work alongside leading design architects and trusted partners, providing the engineering and delivery depth that turns a concept into a building.
Design: International Design Studio (IDS), a Meinhardt Group company
Project: Icon Residence @ Mont Kiara
Location: Kuala Lumpur, Malaysia
Sector: Residential
Status: Completed
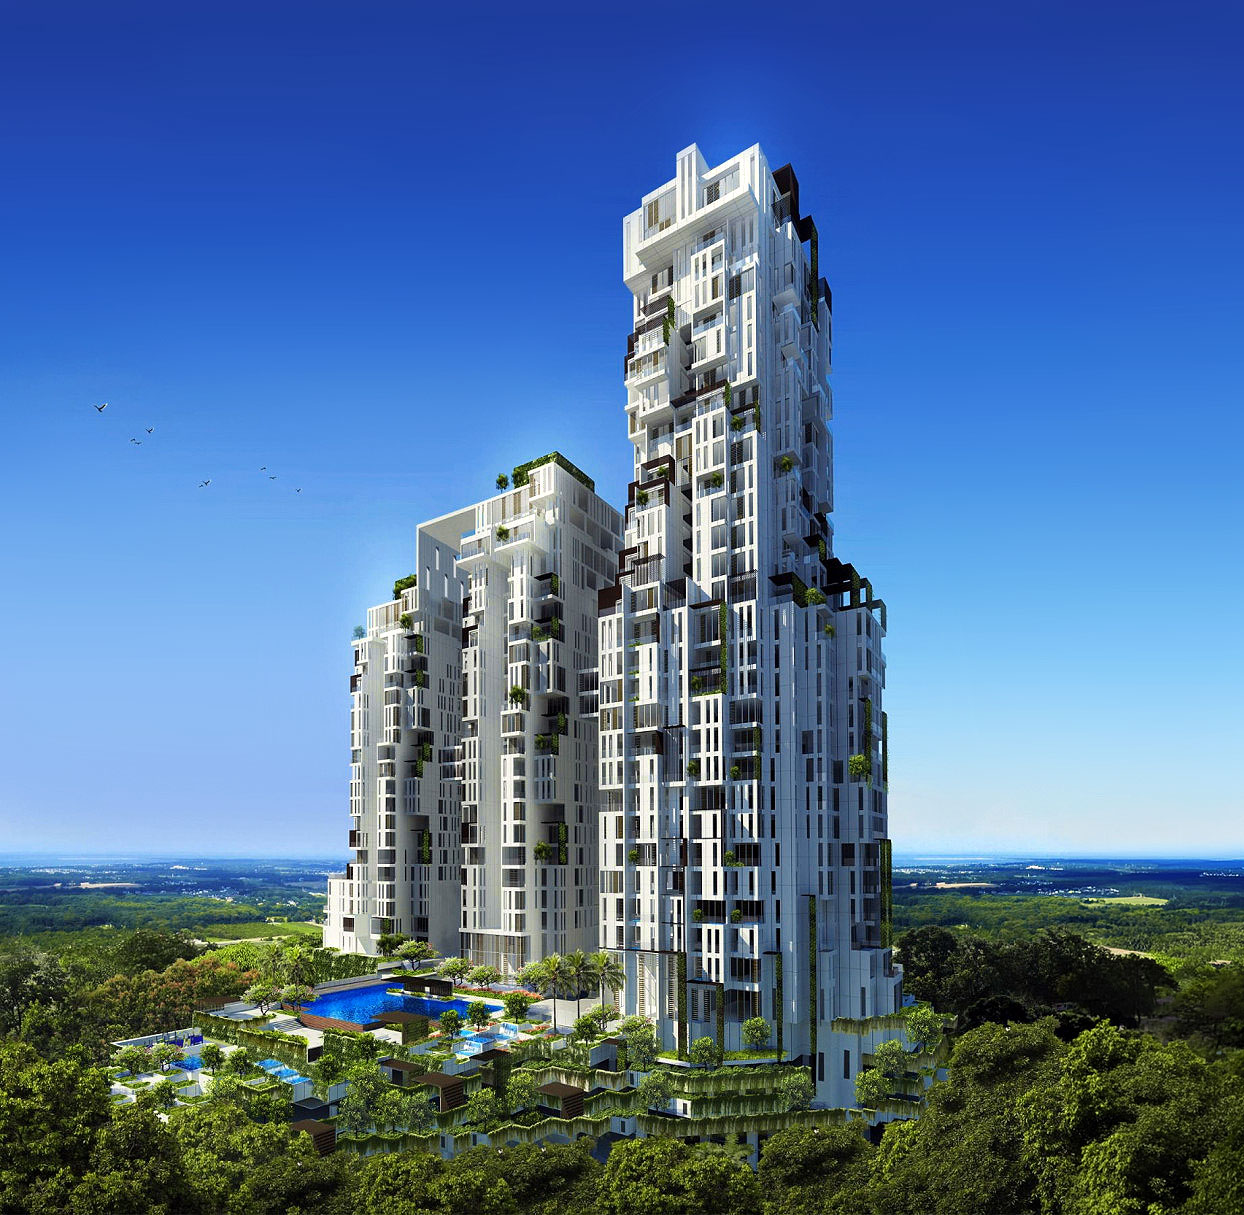
Designed by International Design Studio, a Meinhardt Group company, Icon Residence @ Mont Kiara is an award-winning residential development in Kuala Lumpur that brings together Mediterranean-inspired architecture, tropical design and integrated landscape.
The development comprises three high-rise residential towers conceived as a unified yet highly articulated architectural composition. Its distinctive staggered forms, terraces and landscaped spaces create a strong visual identity while introducing a more human-scale approach to high-density living.
The design responds directly to Kuala Lumpur’s tropical environment. The towers are strategically oriented to reduce direct east-west solar exposure while supporting natural daylight, views and cross ventilation.
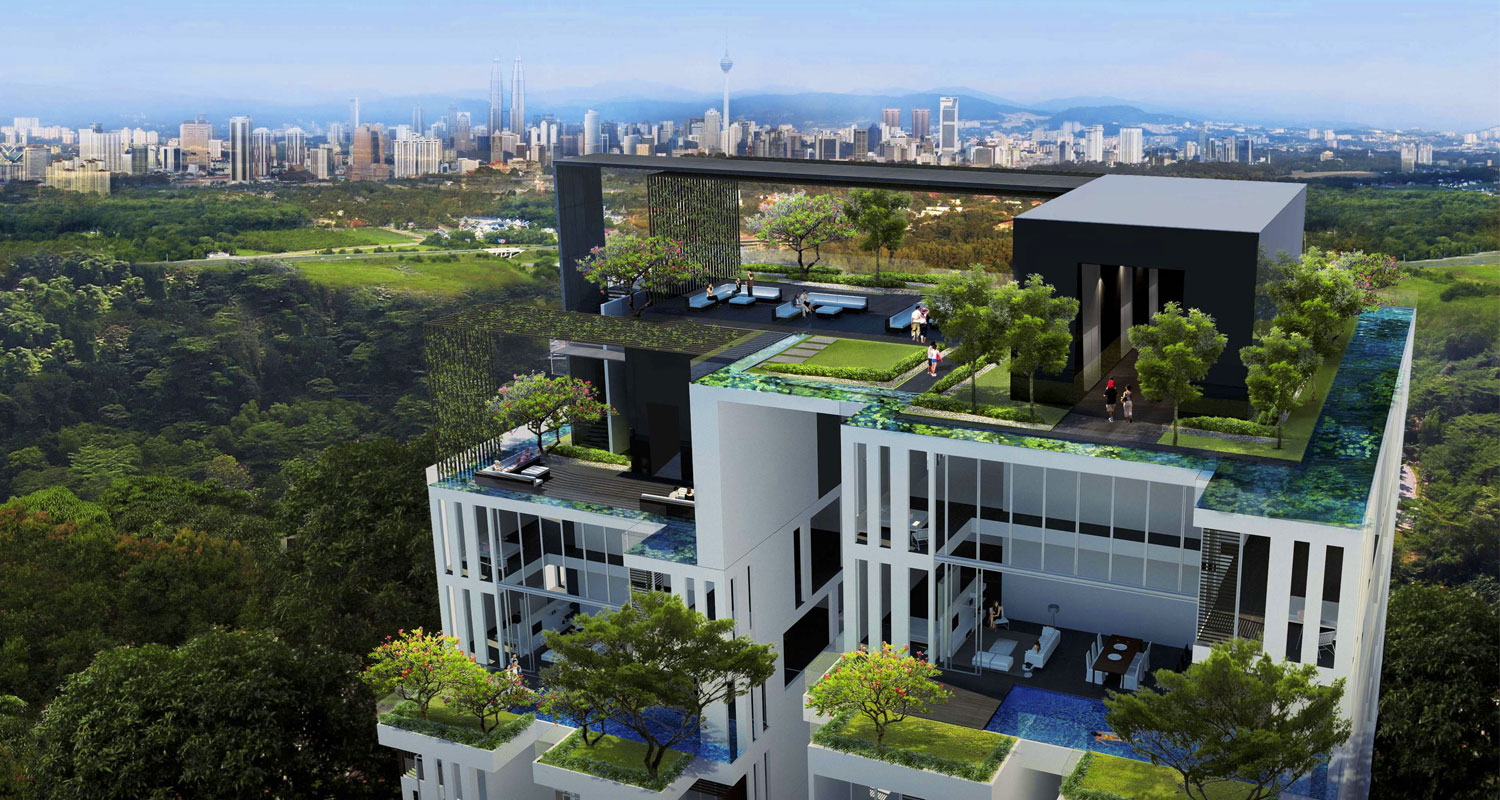
Deep recessed openings and layered terraces provide shade and create a more comfortable relationship between the residences and the surrounding environment.
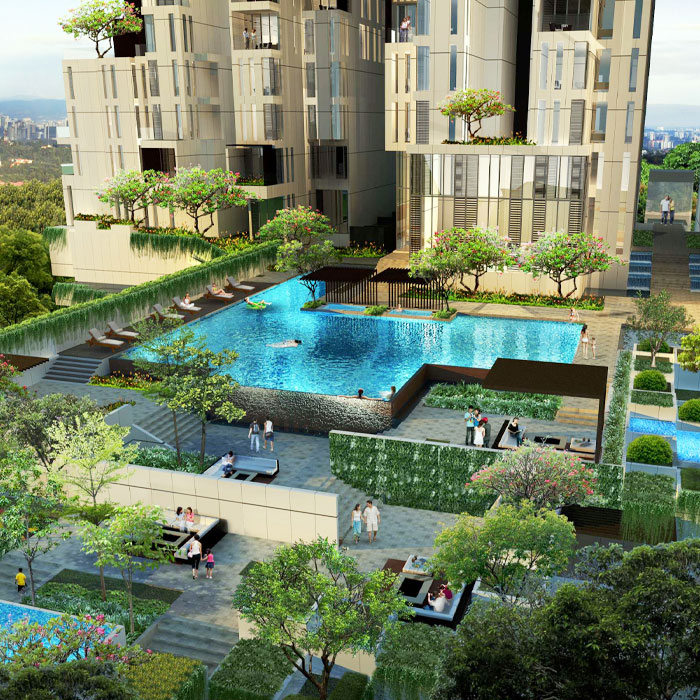
Landscape is embedded throughout the development, extending vertically through terraces, gardens and sky gardens. Bridges, decks and outdoor spaces create a seamless connection between interior and exterior, bringing greenery deeper into the residential environment.
This integration of architecture and landscape creates visual relief within a high-density development while strengthening the connection between residents and their surroundings.
Rather than following a conventional high-rise model, Icon Residence @ Mont Kiara uses varied building profiles, staggered massing and strong horizontal and vertical elements to create a sculptural architectural expression.
The result is an environment where architecture becomes part of the landscape—combining distinctive design, environmental responsiveness and a strong sense of place.