
Smart Aerocity
Delhi, India
Meinhardt provided Infrastructure Masterplan, Traffic Planning, Civil, Electrical Engineering, Water and Wastewater Systems, Security & IT and Smart City Framework
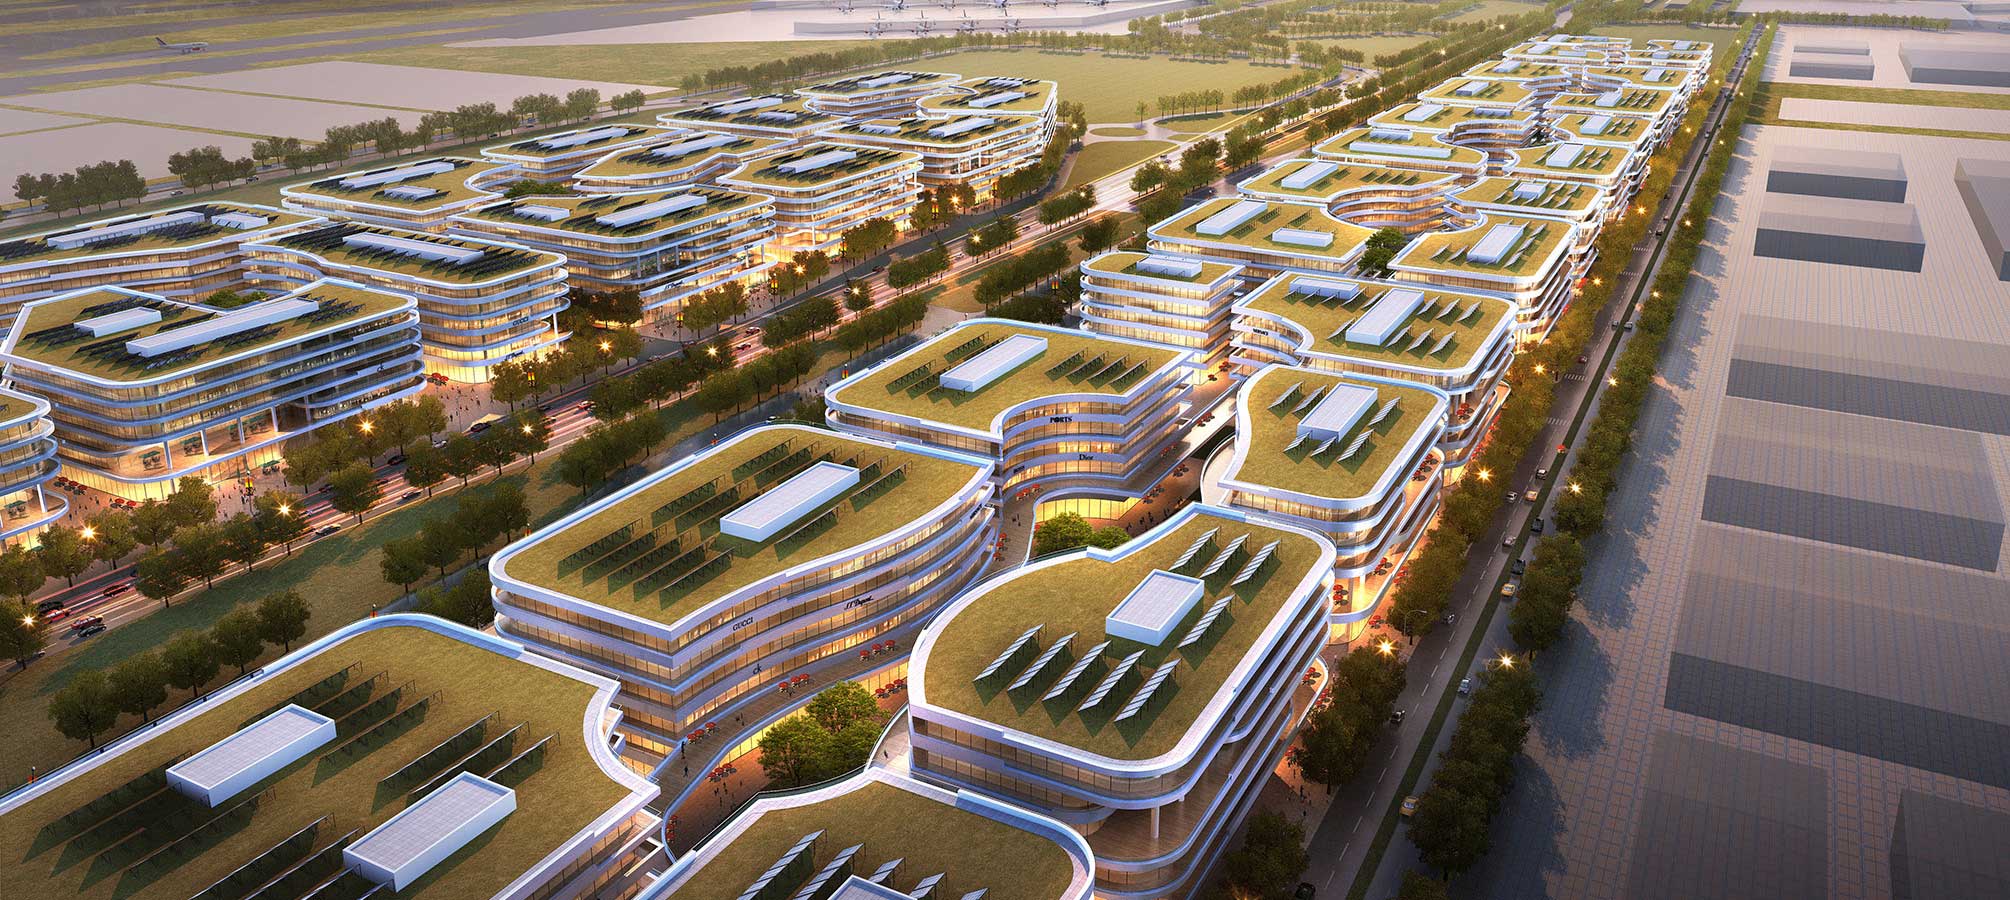
The Vision for Delhi Aerocity is to develop it as a “Safe, Smart and Sustainable Commercial District” providing highly connected and interactive urban precincts for the socio-economic growth of the Airport community. The 295-acre Smart Aerocity comprises three primary districts - Hospitality District, Gateway District and Terminal District and three sub-districts, namely City Centre, North Park and South Park. Meinhardt was instrumental in integrating smart city initiatives and state-of-the-art engineering solutions in the infrastructure master plan of the Smart Aerocity. Meinhardt provided the conceptual infrastructure planning and costing covering the following aspects.
- Smart City Planning & design
- Intelligent Transportation System design
- Smart Security Planning
- Feasibility of Electric Buses for Public mobility
- Feasibility of Centralised Utility Corridor
- Feasibility of Pneumatic waste management and planning for integrated solid waste management
- Feasibility of District Cooling
Multi modal transport planning and Traffic Impact Assessment
| Location | India |
| Client | GMR Aerocity |
| Markets | Transportation, Aviation |
| Services | Lead Consultancy, Architectural, Civil & Structural, MEP, Project Management, Construction Management |
Transit Hub
with 4 multimodal transit stations (including 2 existing and the other two proposed) car parks and road infrastructure to management 72,000 cars/hour in final phases.
services
Infrastructure Planning & Design Scope
- Site Grading, Cut & Fill Analysis
- Water Supply & Wastewater Treatment
- Fire-Fighting Systems
- Sewage Collection, Treatment Plants & Reuse Of Treated Water
- Stormwater Management & Flood Mitigation
- Rainwater Harvesting
- Irrigation System
- Gas Supply
- High Voltage & Low Voltage Power Supply
- Street & Road Lighting
- Central Utility Energy Plants & Associate Infrastructure
- Common Services Reticulation
- Cooling & Centralized Energy Systems
- Solar Energy
- Waste Management System