
Seef Lusail
Qatar
Shaping an Integrated Waterfront Destination
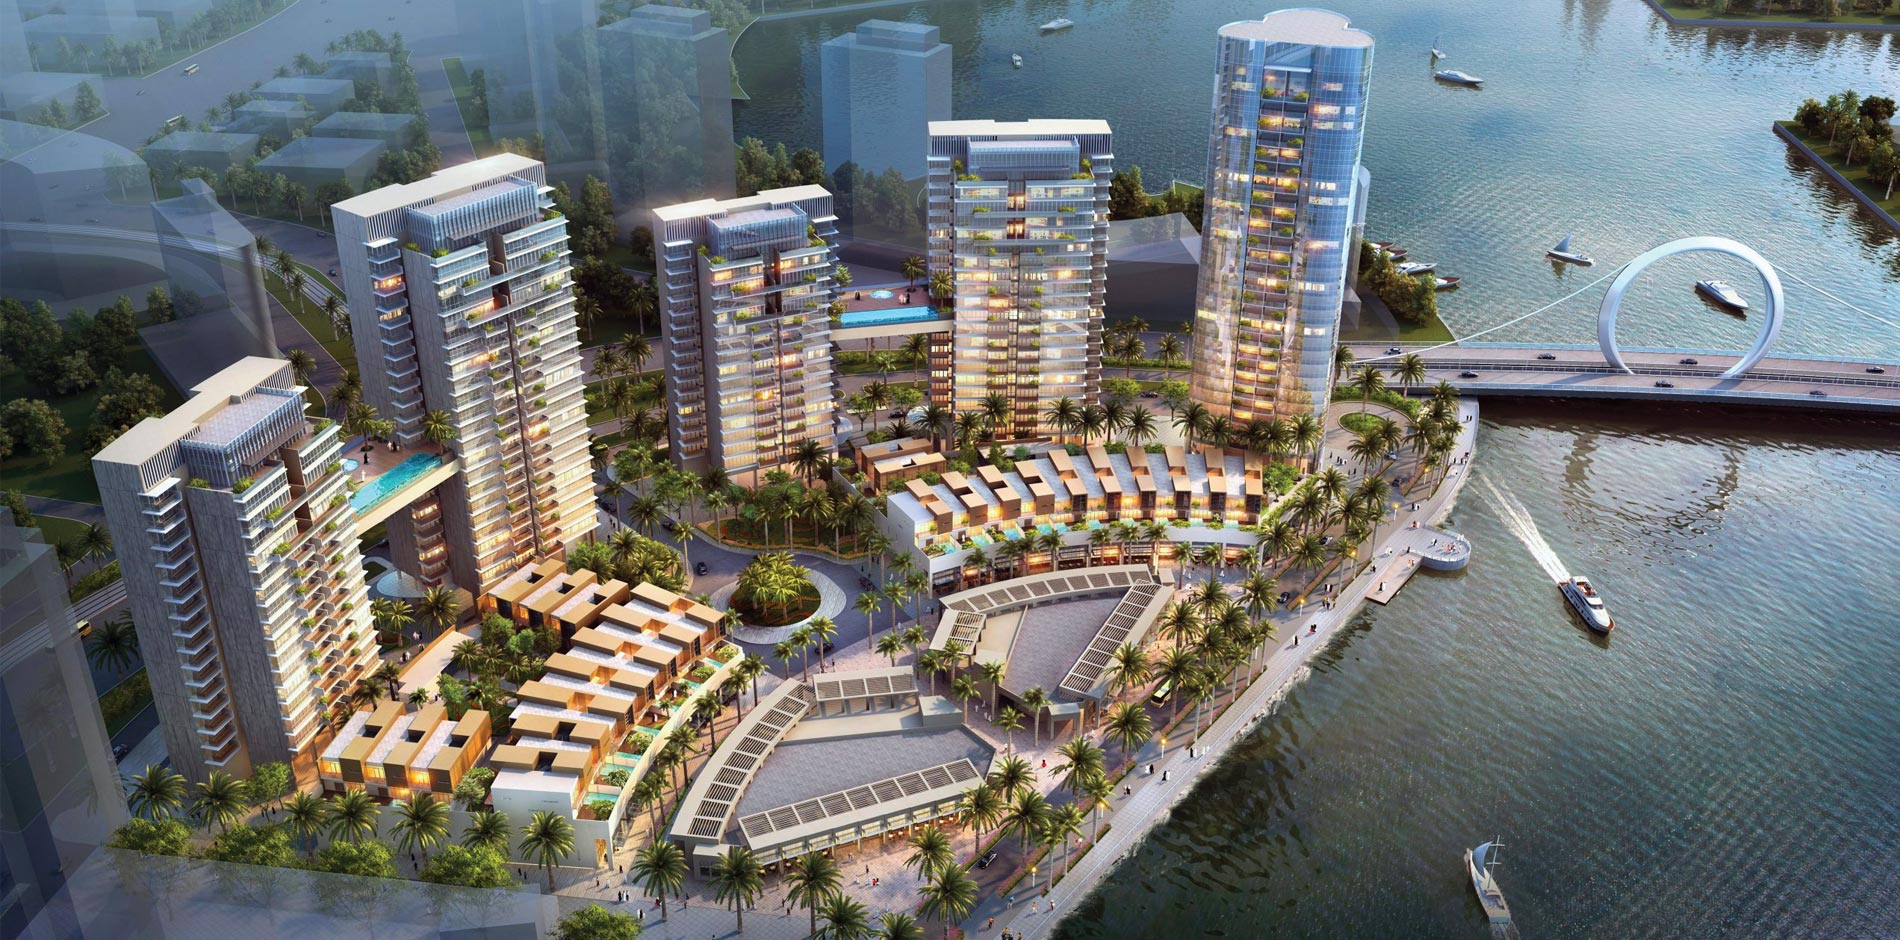
Seef Lusail is a major mixed-use development in Lusail, Qatar, spanning approximately 600,000 m² and bringing together retail, hotels, residences, entertainment, recreational and cultural facilities along a 2.3 km waterfront promenade.
Designed as a vibrant urban destination, the development integrates diverse uses within a connected waterfront environment. Its scale and complexity require a considered approach to urban planning and infrastructure planning, ensuring that buildings, public spaces, circulation networks and essential infrastructure work together as part of a cohesive development framework.
Integrated Urban Planning
Urban planning establishes the spatial framework for a diverse mix of uses, creating meaningful relationships between buildings, public spaces and the waterfront. The planning approach supports connectivity, accessibility and functional integration across retail, hospitality, residential and leisure destinations.
The 2.3 km waterfront promenade provides a defining element of the development, connecting key destinations while contributing to the character and continuity of the public realm. Careful spatial planning helps organise development components, facilitate movement and establish a cohesive urban environment.
Coordinated Infrastructure Planning
Infrastructure planning supports the development’s long-term functionality by coordinating essential infrastructure requirements with the overall urban framework. This involves considering the relationship between development parcels, access networks, circulation, utility corridors and supporting infrastructure to enable efficient integration across the site.
By aligning infrastructure provisions with land use and development requirements, planning helps support accessibility, operational efficiency and the coordinated delivery of a complex mixed-use destination.
Creating a Connected Urban Environment
The integration of commercial, residential, hospitality and cultural functions requires a unified planning approach that considers how people move between destinations and interact with the surrounding environment. Coordinated urban and infrastructure planning helps establish a connected framework in which development components, public spaces and supporting networks function together.
The result is a cohesive planning vision for a large-scale waterfront destination, balancing diverse development requirements with connectivity, functionality and a strong relationship with the public realm.
| Location | Qatar |
| Client | Masraf Al Rayan and Qatari Diar |
| Markets | Mixed-Use, Waterfront Development |
| Services | Urban Planning & Infrastructure Planning |
Key Components:
Retail, Hotels, Residences, Entertainment, Recreational and Cultural Facilities